Are you fixing the parts of a ranch that are holding it back, or just repainting the surface and hoping the layout stops feeling dated? That's the mistake a lot of people make with ranch-style houses. The structure usually has real potential, but the wrong renovation order can burn budget fast.
Ranch homes are worth serious attention because they're everywhere in the housing stock and they keep showing up in active resale markets. In one four-county Milwaukee-area market, ranch homes made up 41% of all homes sold from July 2018 to July 2019, and historically they were 90% of all new U.S. houses built in 1950 before falling to 4 out of 5 new homes by 1970, according to the Milwaukee-area reporting on ranch demand (WUWM). That's why the best ranch-style house renovation ideas are the ones that improve flow, curb appeal, comfort, and resale at the same time.
Budget matters too. Harvard JCHS projected U.S. spending on remodeling and repairs for owner-occupied homes at $509 billion in 2025 (Harvard JCHS), and Houzz reported the median renovation spend rose 60%, from $15,000 in 2020 to $24,000 in 2023 (Leads4Build summary of Houzz data). So the smart move is to spend where the house changes.
Table of Contents
- 1. Open Concept Living
- 2. Expanded Master Suite with Ensuite Bathroom
- 3. Kitchen Modernization
- 5. Roof Replacement and Modern Siding Installation
- 6. Flooring Upgrade
- 7. HVAC System Upgrade and Improved Insulation
- 8. Outdoor Living Space
- Ranch-Style Renovation: 8-Point Comparison
- Your Next Step From Idea to Project Plan
1. Open Concept Living
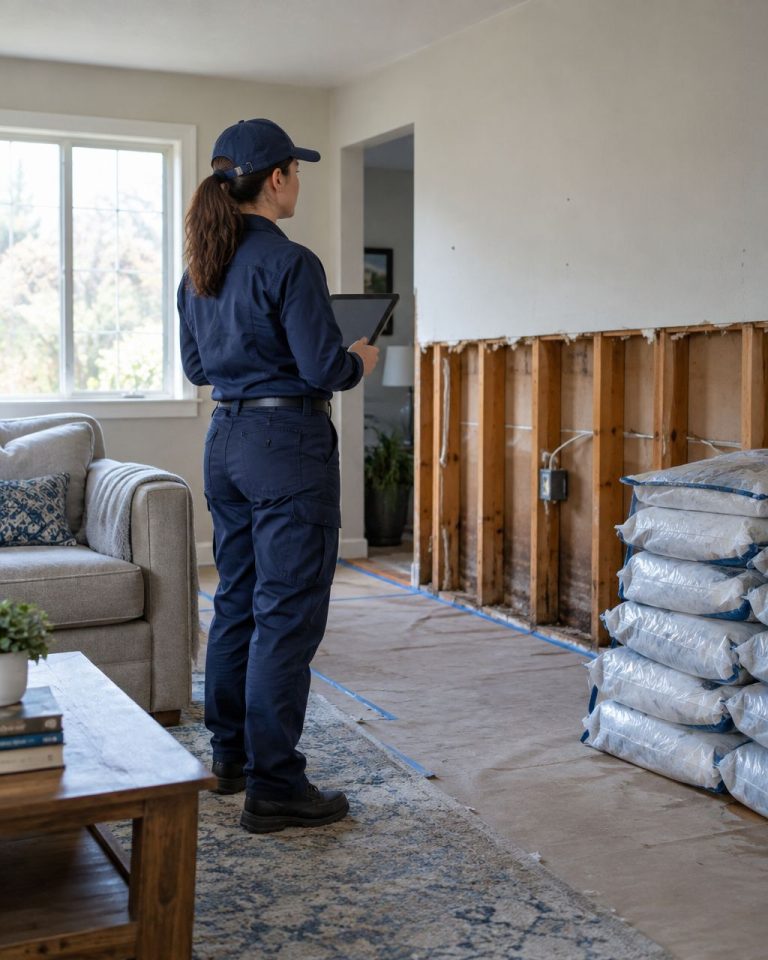
A ranch usually feels cramped for one reason. The walls break up the main living area into smaller boxes, and that fights how people use the space. If your kitchen, dining room, and living room feel disconnected, this is the first renovation to put on the table.
Why this move works
Removing a non-load-bearing wall is one of the cleanest upgrades in a ranch. A guide to ranch remodels notes that these homes often use partial walls between the kitchen, dining, and living areas, and opening them up creates larger shared spaces that work better for daily life and entertaining (Daniels Remodeling). That's the basic play, and it's still the right one.
The trade-off is structural. You can't treat wall removal like a cosmetic project, because load-bearing walls need engineering and the right beam, often steel or engineered lumber, to carry the load. You stop guessing and bring in a licensed pro.
Practical rule: If you're unsure whether a wall carries load, don't demo it. Get a structural engineer first, then line up the contractor who can install the beam correctly.
A full open-concept change can get expensive fast, because it affects HVAC, electrical, framing, and sometimes flooring transitions. That's why this renovation belongs in the “big impact, big coordination” bucket. If you want a clean result, use Handvetted contractor background checks to find someone verified before anyone opens the wall.
2. Expanded Master Suite with Ensuite Bathroom
If your ranch still has a tiny primary bath or a shared bath setup, that's a real value drag. Buyers want a private suite, not a compromise. Turning an underused bedroom, half bath, or awkward nook into a proper ensuite changes how the whole house feels.
The right bathroom plan is simple. Give yourself a walk-in shower, a soaking tub if the footprint allows it, a dual vanity, and storage that doesn't make the room feel crowded. That kind of upgrade shifts the house from “older layout” to “comfortable primary retreat.”
A strong example comes from real-world renovation coverage, where a 1960s ranch was turned from a single-bath master setup into a spa-style ensuite during a broader remodel, with the owners reporting a meaningful jump in perceived value in their own market. That kind of move makes sense because a ranch's original bath layout often doesn't match what people expect now.
Spend where moisture matters
Bathroom failures get expensive because they're hidden until the damage spreads. Hire a licensed plumber and a bathroom specialist, use waterproofing membranes, and make sure ventilation is real, not an afterthought. Proper exhaust matters more than fancy tile.
A layered lighting plan also helps. Put in task lighting at the vanity, ambient light for the room, and accent light where it adds warmth. Solid-surface or stone counters hold up better than cheap laminate, and GFI-protected outlets are essential for modern use.
If you're deciding whether to DIY anything here, keep it tight. Demo, painting, and simple trim work are fair game for capable people. Plumbing relocation, waterproofing, and tile shower assembly belong with a licensed professional every time.
3. Kitchen Modernization
The kitchen is where a ranch either feels current or instantly dated. Old appliances, closed-off prep space, and tired cabinets make the whole house look older than it is. Update the kitchen well, and the rest of the home starts to make sense.
A ranch kitchen doesn't need to be huge. It needs to work. Modern kitchens rely on a better workflow, efficient appliance placement, durable counters, and sight lines that connect the space to the rest of the house when the layout allows it.

Start with appliances, then design around them
That sequence saves money and headaches. Pick the appliance package first, then size the cabinets and counters around it. The work triangle still matters, sink, stove, and refrigerator should move efficiently without forcing weird detours.
A kitchen refresh doesn't have to mean a full gut. New appliances, fresh paint, and a clean backsplash can shift perception quickly if the budget is tight. A classic subway tile backsplash is still one of the safest choices because it's durable, easy to clean, and doesn't age badly.
Best budget move: If you can't do the full remodel yet, replace the appliances and repaint the cabinets before you spend on decorative extras.
Use LED under-cabinet lighting if you want the room to feel brighter and more functional. Open shelving can reduce cost, but only if the people using the kitchen keep it neat. Otherwise, it becomes visual clutter.
5. Roof Replacement and Modern Siding Installation
If the exterior looks worn out, the whole ranch reads older than it is. Roof and siding fix that fast because they protect the structure and reset curb appeal at the same time. Treat both as part of the same project, because a cosmetic upgrade without sound weather protection is a bad trade.
Roofing and siding also belong high on the priority list because they affect resale, maintenance, and day-to-day durability. NARI members said recent demand increased for kitchen upgrades, new roofing, and bathroom renovations, and Americans spent an estimated $603 billion in 2024 on remodeling, according to NAR's remodeling research. On a ranch, those exterior updates do more than make the house look current. They protect the long, low profile that gives the home its character, and they keep moisture from damaging the shell underneath.
Choose materials for the long haul
Architectural shingles are the practical choice for a lot of ranches. They look better than basic three-tab shingles without pushing the budget into luxury territory, and they give the roof a cleaner profile. Metal roofing lasts longer, but it costs more upfront and makes sense only if you plan to stay in the house long enough to justify the spend. Use roof repair vs. replacement guidance to decide whether the existing roof needs targeted fixes or a full tear-off before you commit money.
Fiber cement siding is one of the strongest exterior options for a ranch. It holds up well, looks sharp, and works especially well on the broad horizontal lines that define this house style. The downside is simple, it is not a casual DIY material. It needs proper cutting, fastening, flashing, and trim details to perform the way it should.
Roofing and siding require licensed installers. Compare bids and ask who handles flashing, ventilation, underlayment, and trim details before you sign anything. Those are the details that determine whether the project protects the house or just changes how it looks from the street.
A full exterior refresh should also include gutters and drainage. If water is already pooling near the foundation or streaking the siding, fix that now instead of covering it up with new materials. Clean lines, solid roof edges, and properly finished trim make the whole ranch feel tighter, newer, and better cared for.
6. Flooring Upgrade
Old carpet, worn tile, and faded linoleum make a ranch look tired fast. Flooring does not need to be the most expensive part of the project, but it has to feel connected from room to room. If the floors look patched together, the whole house feels that way too.
Luxury vinyl plank is the best value for many ranch renovations because it looks clean, handles wear well, and covers large areas without wrecking the budget. Hardwood still gives the best feel in living spaces, and engineered wood sits in the middle if you want a more natural look with better stability.
A practical benchmark from renovation guidance shows one ranch with old carpet replaced by LVP throughout the main living areas cost $6,000 to $10,000 and completely changed the home's perception (A House in the Hills). That is money well spent, because flooring is one of the first things people notice and one of the easiest ways to make a dated ranch feel updated without changing the layout.
Match the material to the room
Use hardwood in higher-visibility living areas if the budget allows. Put LVP in secondary spaces where durability matters more. In kitchens and baths, proper underlayment and moisture protection matter more than appearance alone.
Neutral tones like medium oak, gray, or whitewashed finishes usually have the widest appeal. Wide planks read as more modern than narrow ones, and matte finishes hide dust better than glossy surfaces. Budget for removal and disposal too, because the old material has to go somewhere.
If the subfloor is uneven or damaged, call a pro. New flooring over a bad base just locks in the problem.
7. HVAC System Upgrade and Improved Insulation
A ranch can look beautiful and still feel uncomfortable if the mechanicals are outdated. Single-story homes often have bigger attic exposure and more envelope surface than people expect, so heat loss and hot spots show up fast. If the rooms never feel consistent, start here.
Harvard JCHS projected U.S. remodeling and repair spending for owner-occupied homes at $509 billion in 2025, and the broader market estimate shows remodeling expanding from $404 billion in 2019 to $609 billion in 2023 (Harvard JCHS). That scale matters because it shows energy and comfort upgrades are part of a much larger renovation economy, not a niche concern.
A proper energy audit is the right starting point. It tells you whether the attic, ductwork, insulation, or equipment is the main problem. Once you know that, you can stop wasting money on guesswork.
Fix the envelope before you swap the box
Seal ductwork gaps before installing a new system. Add attic insulation where it's weak. Consider a heat pump if your climate and setup make sense for it, especially when you want efficient heating and cooling in one system.
Smart thermostats help with control and scheduling, but they don't solve bad insulation. They're the finishing touch, not the core upgrade. If you need a contractor for mechanical work, use a licensed HVAC professional and get it done right the first time.
Comfort problems in ranches usually start above the ceiling or inside the ducts, not at the thermostat.
8. Outdoor Living Space
A ranch often stops too abruptly at the back door. That's a missed opportunity. A covered patio, screened porch, or larger deck gives the house another place to live, and it makes the one-story footprint feel more generous.
This type of upgrade fits ranch architecture well because the house already tends to have a strong horizontal profile. A simple extension outside keeps that profile intact while giving you space for relaxing, eating, or hosting. It also helps the home feel more connected to the yard.
Build for the climate you actually live in
Composite decking costs more up front, but it cuts down on maintenance compared with wood. Covered patios add shade in summer and weather protection in spring and fall. Screens matter a lot in warmer climates because they keep pests from taking over the space.
Plan electrical runs before construction starts. That means fans, lighting, and any future outdoor kitchen needs get built into the plan instead of patched in later. If the area gets strong afternoon sun, orient the cover to make the space usable when you'll use it.
A thoughtful outdoor upgrade is one of the easiest ways to make a ranch feel larger without changing the footprint. It also gives you a project that adds day-to-day value, not just photo value.
Ranch-Style Renovation: 8-Point Comparison
| Renovation | Implementation Complexity (🔄) | Resource Requirements (⚡) | Expected Outcomes (📊) | Ideal Use Cases (💡) | Key Advantages (⭐) |
|---|---|---|---|---|---|
| Open Concept Living: Removing Load-Bearing Walls | 🔄 High, structural engineer, permits, 2–4+ weeks; noisy/dusty | ⚡ $8k–$15k; steel/LVL, licensed contractor, possible HVAC/electrical relocations | 📊 Improves flow & light; ~70–80% ROI; +5–10% home value | 💡 Compartmentalized ranches needing modern sightlines and entertaining space | ⭐ Increases perceived square footage and daily usability |
| Expanded Master Suite with Ensuite Bathroom | 🔄 High, plumbing, waterproofing, permits; 4–8 weeks | ⚡ $25k–$50k+; licensed plumber, tiling, fixtures, ventilation systems | 📊 Strong market appeal; ~60–70% ROI; significant quality-of-life gain | 💡 Homes with single/undersized master baths or buyers seeking luxury amenities | ⭐ Creates a private, high-value retreat and buyer magnet |
| Kitchen Modernization: Layout & Appliances | 🔄 Medium–High, multi-trade coordination, possible layout moves; 3–6 weeks | ⚡ $15k–$40k (mid); $50k+ (high-end); appliances, cabinetry, countertops | 📊 Visible ROI ~55–65%; immediate daily impact; 10–15% energy savings with efficient appliances | 💡 Dated kitchens or resale-focused upgrades; can be phased | ⭐ High visibility renovation that improves functionality and appeal |
| Primary Bedroom Expansion & Closet Redesign | 🔄 Medium, often non-load-bearing walls but may affect layout; 3–5 weeks | ⚡ $8k–$18k; closet systems, finishes, minor HVAC/electrical work | 📊 Improves storage and perception; ~50–60% ROI; immediate usability | 💡 Cramped masters needing storage or move-up buyer appeal | ⭐ Solves storage issues and modernizes primary suite affordably |
| Roof Replacement & Modern Siding | 🔄 Medium, weather-dependent, professional install; variable timeline | ⚡ $23k–$55k total (roof $8k–$20k; siding $15k–$35k); licensed roofing/siding contractors | 📊 High impact on curb appeal & protection; ~75–85% ROI; reduces long-term maintenance | 💡 Homes with aging exterior materials or curb-appeal problems | ⭐ Protects structure, lowers risk for buyers, strong resale confidence |
| Flooring Upgrade: Hardwood/LVP/Engineered | 🔄 Low–Medium, removal, possible subfloor repairs; 1–2 weeks typical | ⚡ $6k–$25k depending on material; installers, disposal, underlayment | 📊 Visual transformation; ~50–70% ROI; improves durability and reduces allergens | 💡 Dated carpet/linoleum or to unify multiple renovations | ⭐ High visual impact that modernizes entire home affordably |
| HVAC Upgrade & Improved Insulation | 🔄 Medium, licensed HVAC work, insulation install; 2–4 week lead times | ⚡ $6k–$15k (HVAC) + $2k–$8k (insulation); certified HVAC contractors | 📊 20–40% energy savings; ~50–60% ROI; better comfort and air quality; rebates possible | 💡 Inefficient old systems, high utility bills, or poor comfort/airflow | ⭐ Long-term energy savings, improved comfort, rebate eligibility |
| Outdoor Living Space: Covered Patio/Deck Expansion | 🔄 Medium, permits, structural work, weather-dependent; 4–8 weeks | ⚡ $8k–$25k+; decking/screening materials, framing, electrical for lighting/fans | 📊 Adds usable living space; ~50–75% ROI; increases entertaining value | 💡 Small/underused yards or buyers who value outdoor living | ⭐ Extends living season and enhances lifestyle without full addition |
Your Next Step From Idea to Project Plan
These renovations can turn a ranch from dated and segmented into a home that feels open, useful, and current. The mistake people make is trying to do everything at once or choosing the wrong order. Start with the problems that affect structure, comfort, and curb appeal, then move to the finishes that make the house feel finished.
If your project involves walls, plumbing, roofing, HVAC, or major exterior work, bring in a licensed professional early. Structural changes need engineering. Bathrooms need waterproofing and proper venting. Mechanical upgrades need accurate sizing and installation. Those are not areas to improvise.
Budget discipline matters too. Harvard JCHS projected $509 billion in owner-occupied remodeling and repairs for 2025, and Houzz showed renovation spending rising sharply from $15,000 to $24,000 at the median between 2020 and 2023 (Harvard JCHS, Leads4Build summary of Houzz data). That tells you the market is active, but it also tells you why you need a plan before the invoices start stacking up.
If you want help lining up the right pro, Handvetted is built for that. It connects you with one licensed, background-checked professional for the job, so you're not fielding random calls from a dozen businesses. For a ranch remodel, that kind of focused match saves time and cuts down on the noise.
Hand Vetted Co. helps you find one verified professional for your ranch renovation, not a pile of leads and sales calls. If you're planning a roof, HVAC, bathroom, or full-home update, visit Hand Vetted Co. and get matched with a licensed pro who's been screened before they ever reach out.