Building a standard 2-car garage usually costs $35,000 to $60,000. That range swings based on whether the garage is attached or detached, and how finished you want the space to be.
That's the part many overlook. They ask for one number, get five wildly different quotes, and assume someone is padding the job. Usually, the underlying issue is scope. A bare storage box, an insulated hobby garage, and a workshop-ready build can all be called a “2-car garage,” but they are not the same project.
A standard 24' × 24' garage built with traditional materials in 2026 typically lands between $35,000 and $50,000, with cost driven by size, material choices, local labor rates, and whether it's attached or detached, according to Trusscore's 2026 garage pricing guide. If you're looking at detached builds, finish level matters fast. A 20×24 detached two-car garage can range from $26,107 for a standard version to $51,476 for a customized workshop version, based on Angi's garage cost breakdown.
The useful way to budget this isn't to chase one average. It's to separate the true budget killers from the costs you can control.
Table of Contents
- Your 2-Car Garage The Real Cost in 2026
- Anatomy of a Garage Budget Where the Money Goes
- Key Factors That Drive Your Garage Cost
- Sample Budgets Basic Storage to a Pro Workshop
- Popular Garage Add-Ons and Their Hidden Costs
- Smart Strategies to Lower Your Garage Build Cost
- Project Timeline and Finding a Qualified Builder
- Frequently Asked Questions
Your 2-Car Garage The Real Cost in 2026
A two-car garage build often lands between $35,000 and $60,000. That headline number is useful, but it hides the part that trips up homeowners: two projects that both get called a “2-car garage” can be priced like completely different buildings.
The wide range usually comes down to a few budget killers, plus a handful of costs you can control without much pain. The expensive surprises are the ones tied to structure, site work, and utility access. The easier decisions are finish choices, storage upgrades, and how far you go beyond a basic shell.
Size plays into that fast. A standard two-car garage commonly falls in the 18×20 to 20×24 range, as outlined in HomeAdvisor's garage cost guide. On paper, that looks close enough. In practice, a shallow 18×20 built for parking and storage is a different job than a 20×24 space with room for a truck, a bench, wall cabinets, and enough clearance to move around without banging doors into the framing.
Here's the practical way to look at it.
If the goal is basic storage and parking, the budget usually stays closer to the low end because the scope stays simple. If the goal is a hobby garage, costs rise once owners ask for extra circuits, better lighting, insulation, and more depth. If the goal is a workshop, the budget climbs again because power needs, interior finish, heating or cooling, and layout matter a lot more than they do in a plain vehicle bay.
Why the range gets so wide
The biggest budget killers usually include:
- Detached construction: A detached garage needs its own full structure, full exterior envelope, and more utility planning.
- Challenging site conditions: Grading problems, poor drainage, tree removal, or difficult access can add cost before the slab is poured.
- Foundation changes: Stem walls, frost-depth requirements, and heavier prep work push the number up quickly.
- Workshop-level utility needs: More power, more outlets, upgraded lighting, and climate control turn a simple garage into a much more expensive build.
The more manageable costs usually include:
- Door and window upgrades
- Interior wall finish
- Shelving and storage systems
- Whether you stop at a shell or add insulation and basic electrical now
Square-foot pricing also creates confusion because the lower end usually reflects a simpler build, while the higher end reflects tougher site conditions, higher labor markets, or a garage with real shop function. That's why one quote can feel reasonable to one homeowner and inflated to another. They may be pricing different uses, different site conditions, and different levels of finish under the same label.
Anatomy of a Garage Budget Where the Money Goes
A garage quote makes more sense when you read it like a receipt instead of one big lump sum.
The fixed-cost core
Some parts of the job aren't optional. They create the structure, pass inspection, and keep the building from becoming a problem later.
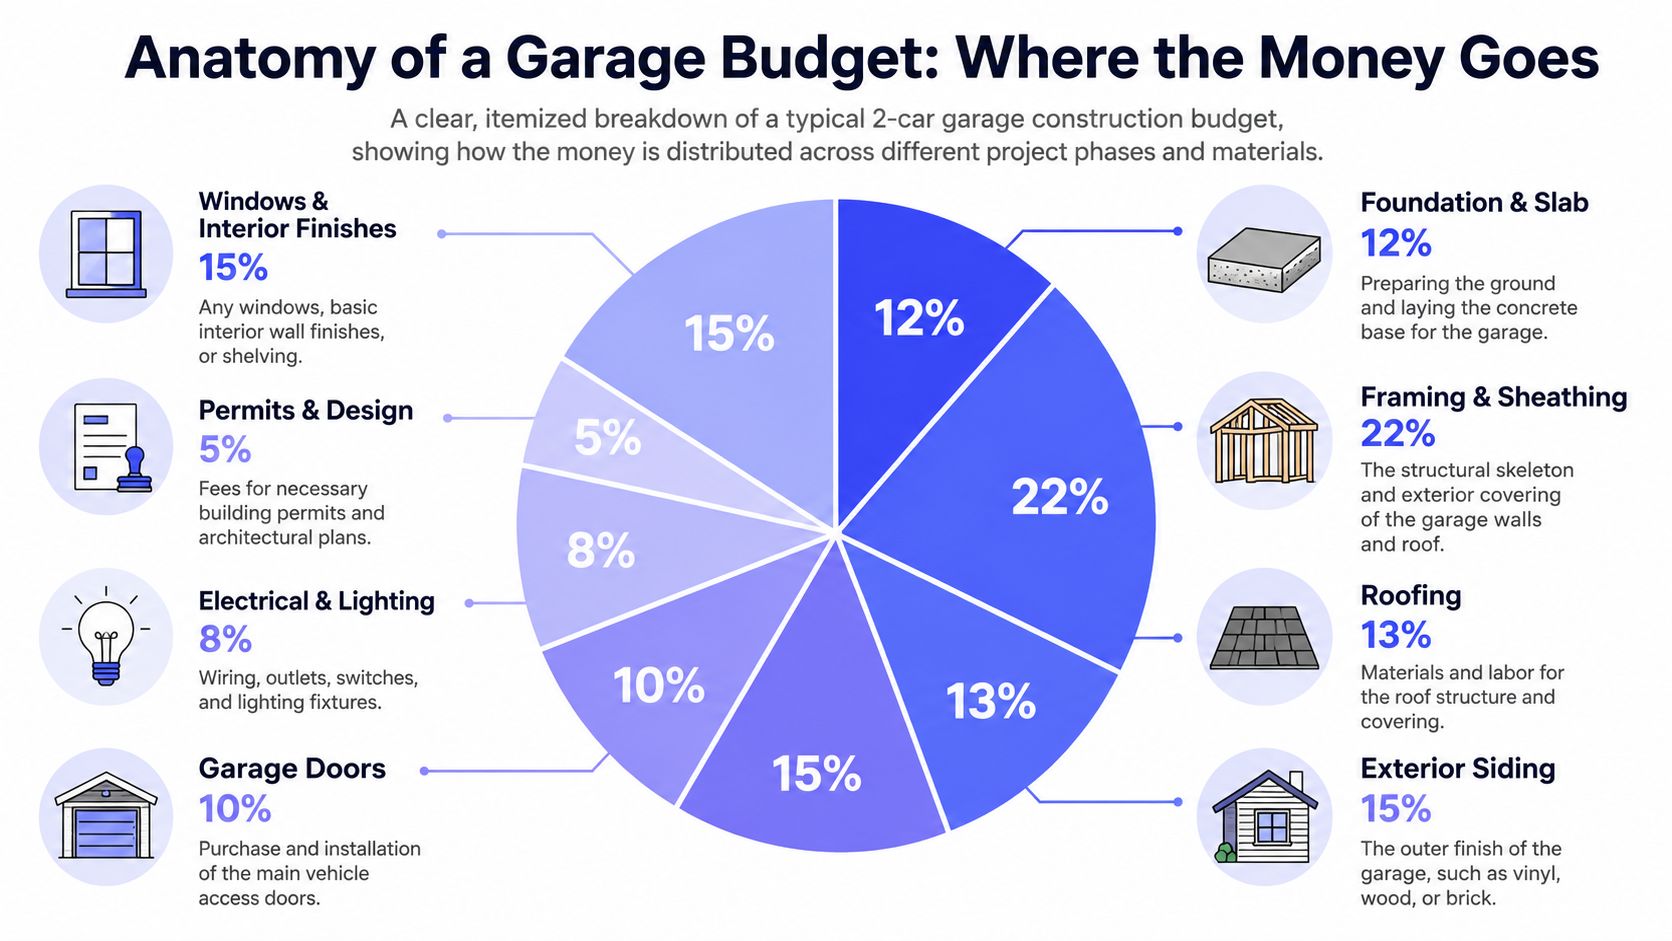
A useful benchmark comes from MB Construction's breakdown of garage addition costs. They note that labor across all trades typically consumes 30% to 40% of the total budget, while the foundation and slab account for 10% to 15% and framing plus roof structure account for 20% to 25%.
That tells you where most of the money goes before you even talk about upgraded doors or extra windows.
The line items that move faster than people expect
The rest of the budget tends to spread across exterior finishes, garage doors, electrical, permits, windows, and light interior work.
Here's a clean way to understand this:
| Budget area | What it covers | Why it matters |
|---|---|---|
| Foundation and slab | Excavation, base prep, concrete work | Bad slab work causes trouble for the life of the building |
| Framing and sheathing | Wall framing, roof framing, structural shell | This is the skeleton of the garage |
| Roofing | Underlayment, shingles or other roof finish | Cheap roofing decisions don't stay cheap |
| Siding and trim | Exterior finish and weather protection | Affects curb appeal and maintenance |
| Garage doors | Main access, track systems, openers | Often upgraded late, after budgets tighten |
| Electrical and lighting | Basic outlets, switches, lighting | Workshop plans usually expand this scope |
| Permits and design | Drawings, approvals, local requirements | Delays here can hold up the whole schedule |
| Windows and simple finishes | Natural light, ventilation, basic usability | Nice to have, but they add up |
A good quote should show enough detail that you can tell whether a builder priced a shell, a usable garage, or a fully finished space.
One more thing people miss is labor intensity. Wright Sheds notes that for a standard detached build in major U.S. markets, labor can account for 50% to 60% of the total project cost. Stick-built framing, slab work, and roofing take real crew time. If a quote looks low, check whether key labor scopes were left vague.
Key Factors That Drive Your Garage Cost
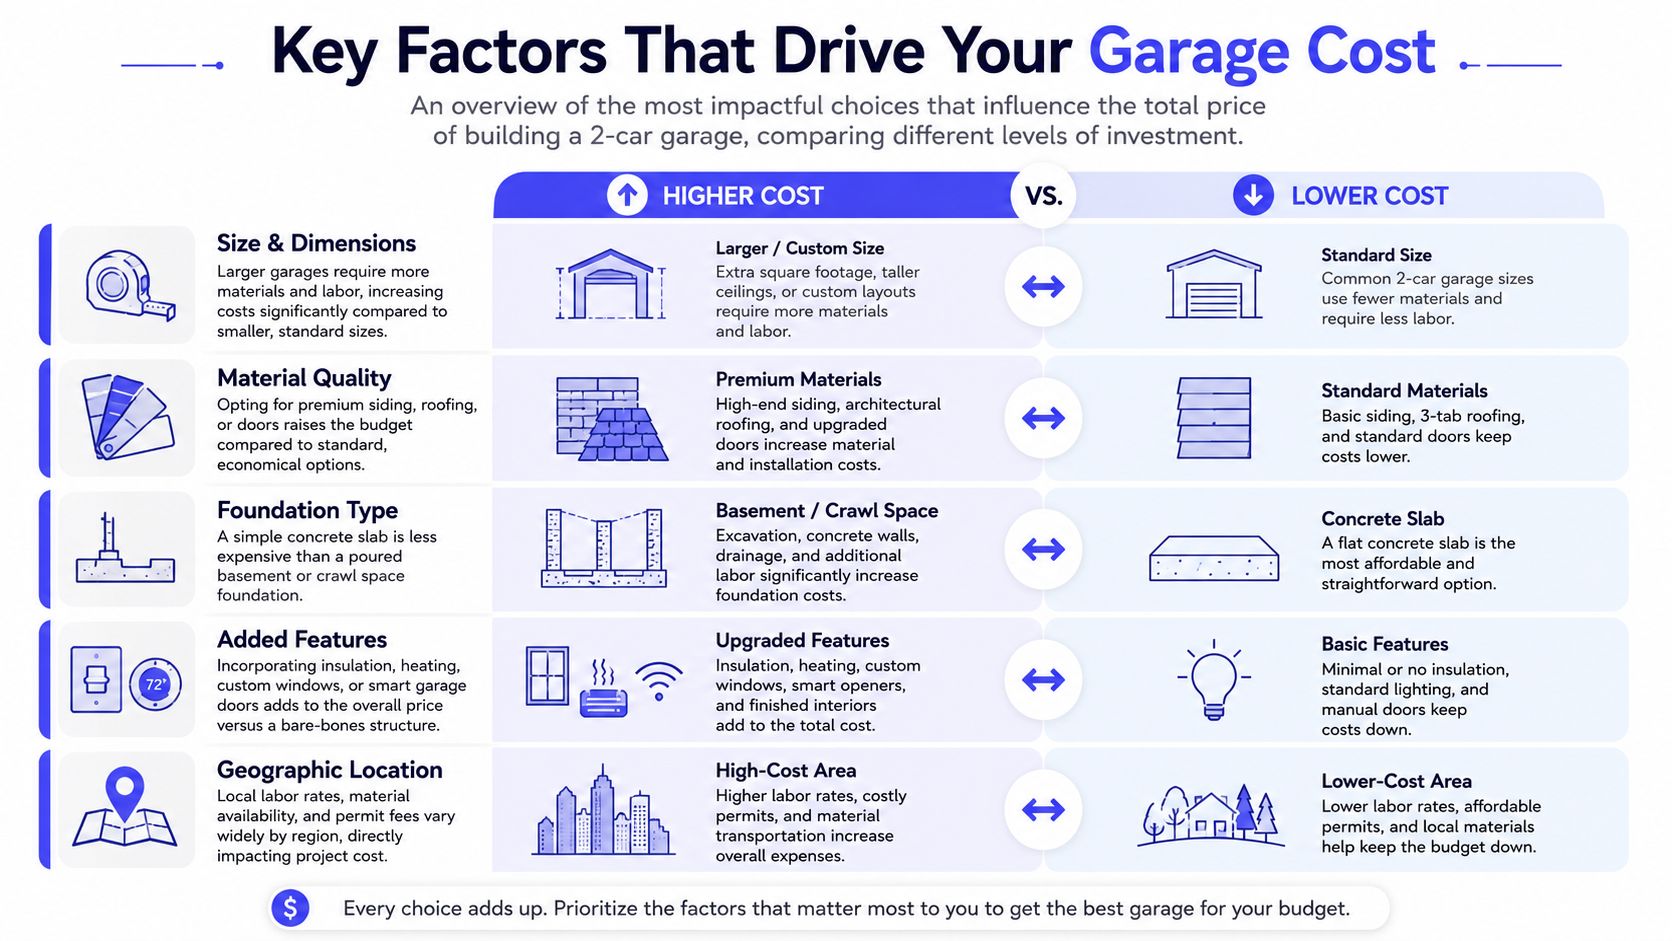
A two car garage can stay in the “basic shell” category or turn into a small specialty building fast. The wide price spread usually comes from a few early decisions. Some are budget killers. Some are manageable if you set scope clearly before the first quote comes in.
Budget killers
Site conditions cause some of the ugliest overruns. A flat, accessible lot is one job. A sloped yard, poor soil, tight equipment access, tree removal, drainage work, or a long utility run is a different job entirely. Homeowners often focus on the garage itself and miss the prep work that has to happen before concrete even starts.
Foundation type and slab complexity can move the price hard. A simple slab on a straightforward site is manageable. Stem walls, frost requirements, heavier reinforcement, thickened edges, retaining work, or poor subgrade push cost up quickly. If the building department or engineer requires more than a standard slab, the budget changes right there.
Detached placement matters more than people expect. The farther the garage sits from the house, the more trenching, wire, conduit, and time go into power. Water or drain lines for a sink, floor drain, or future bathroom raise that number again. Distance is not just a convenience issue. It is a labor and utility issue.
Finish level creep is the most common self-inflicted problem. A storage garage needs a durable shell, a good slab, reliable doors, and basic lighting. A hobby garage starts adding insulation, extra outlets, brighter fixtures, and better ventilation. A workshop adds 240V power, more wall space, heating or cooling, upgraded doors, and interior finishes that can handle real use. Same footprint. Different building.
If your real goal is a hobby space or workshop, price it that way from the start. Trying to build a storage garage and “upgrade later” usually means change orders, rework, or both.
Manageable costs
Some choices still move the budget, but they are easier to control without hurting the building.
- Footprint discipline: A few extra feet in width or depth sound harmless, but every added foot increases concrete, framing, roof area, and finish material. Standard sizes usually give the best value.
- Roof shape: Simple rooflines are cheaper to frame and shingle than complex hips, dormers, or decorative breaks.
- Exterior material choices: Matching the house exactly can get expensive fast. In many builds, it makes more sense to spend on durable roofing and quality doors, then keep siding and trim straightforward.
- Window count and placement: Natural light is nice, but each window adds material, labor, trim work, and one more place for water management to matter.
- What gets deferred: It is often smart to rough in for future needs now, then hold off on noncritical finish items until later.
The cleanest way to control cost is to match the build to the job you need it to do. Storage, hobby use, and workshop use should not share the same allowance for electrical, insulation, doors, or interior finish. If you want a quick planning number before talking to builders, use a home renovation cost calculator for garage planning to pressure test your budget range.
The short version is simple. Budget killers are site work, slab requirements, detached utility runs, and upgraded use case. Manageable costs are size discipline, material selection, and knowing which features can wait.
Sample Budgets Basic Storage to a Pro Workshop
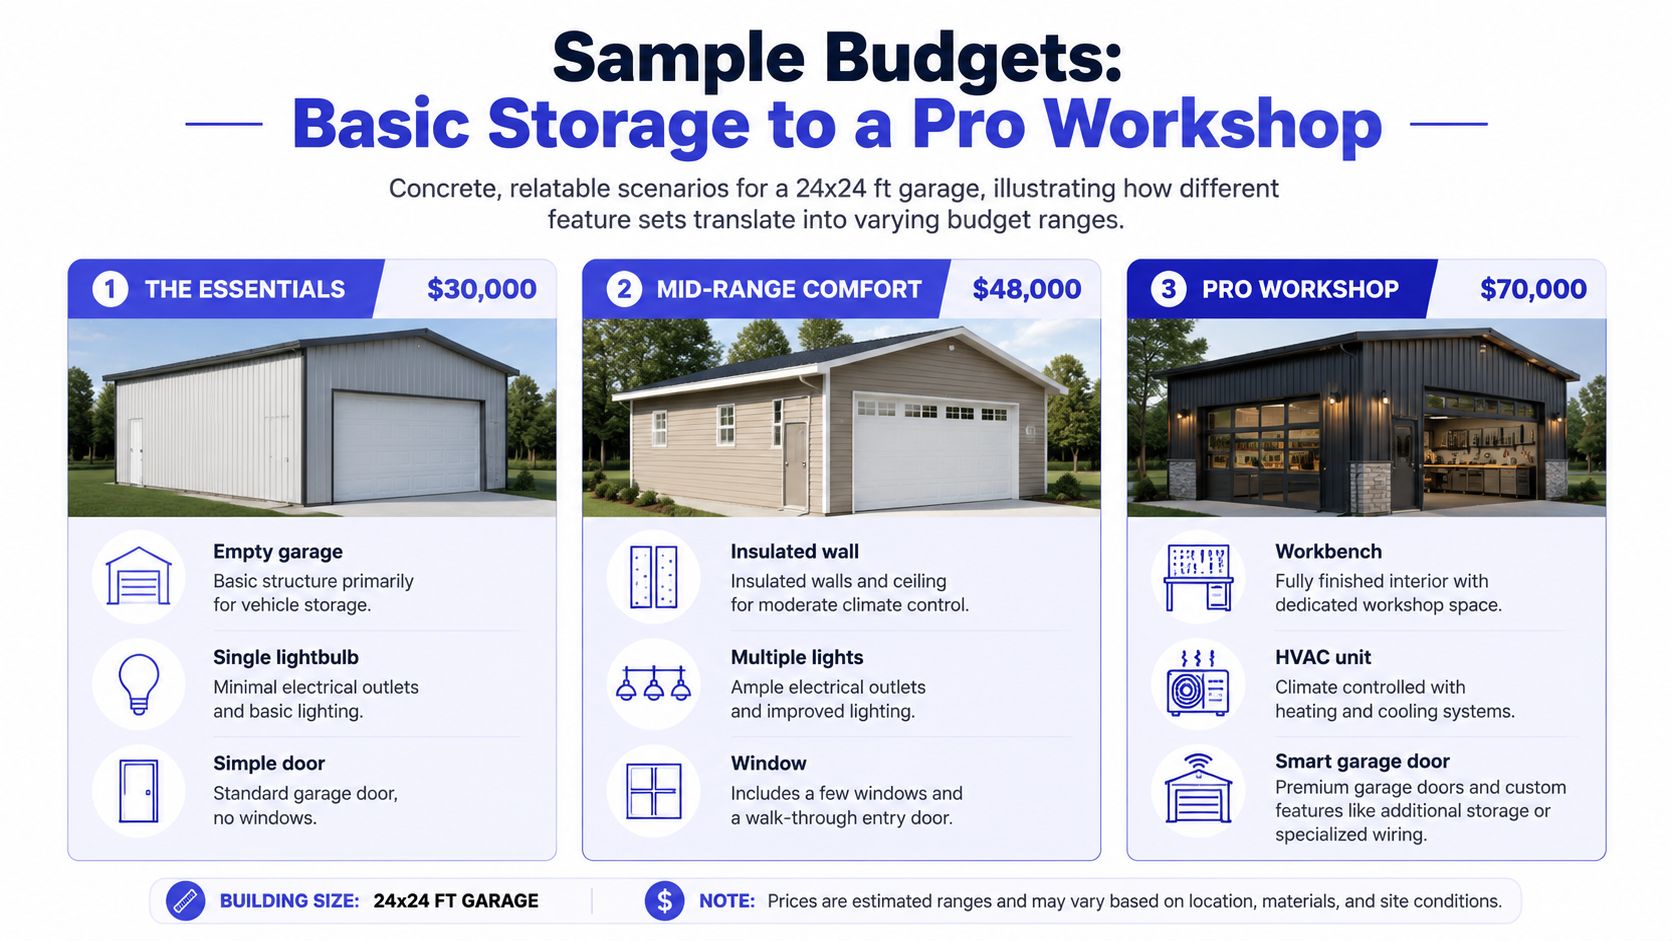
A two-car garage with the same basic footprint can end up at very different price points once the intended use changes. The wide range usually comes down to a few budget killers, while the rest are manageable costs you can control with clear scope.
Storage-first budget
This version is built to park cars, hold yard tools, and keep household overflow out of the house. It stays affordable because the finish level is basic and the systems are light.
A storage-focused garage usually keeps costs manageable by sticking with:
- Standard overhead doors
- Basic lighting and a limited outlet package
- Unfinished interior walls or minimal interior finish
- Straightforward exterior materials
- No climate control, sink, or specialty power
The budget usually gets blown when a “simple storage garage” picks up expensive site conditions, utility trenching, or a larger-than-needed footprint. If the goal is storage, keep the shell clean and resist turning it into future living space on day one.
Hobbyist budget
The cost curve starts to bend upward. The building still handles parking, but it also needs to work as a comfortable project space.
For a weekend hobby setup, owners usually spend more on the shell and electrical plan than they expected. Insulation, better lighting, more outlets, a service door, and a couple of windows all improve daily use. None of those upgrades are outrageous by themselves. Together, they move the project out of bare-bones garage territory.
This is the middle budget that catches people off guard. The manageable costs are still there, such as material choices and holding the footprint steady. The budget killers are the add-ons that change how the garage functions, especially if you start asking for heating, cleaner interior finishes, or power for larger tools.
If you want to test whether your numbers match your goals before requesting bids, use this garage project cost calculator to compare a basic shell against a more usable hobby space.
Workshop budget
A true workshop is a different build category, even if it looks like the same two-car garage from the street. The structure has to support longer hours, heavier electrical demand, better comfort, and more finished surfaces.
Typical workshop budgets grow because of items like:
- Upgraded electrical service and tool-ready circuits
- Full insulation and interior wall finish
- Heating and sometimes cooling
- Brighter task lighting
- Better door hardware and access points
- Wall layout planned around benches, storage, and equipment
The expensive part is not one premium feature. It is the stack of requirements. Once the garage has to perform like a serious work area, every trade gets a larger scope. Framing may need to account for interior finish details. Electrical goes from basic code minimums to a layout that supports work. Interior choices matter more because you are spending real time in the building.
A practical way to budget this section is to match your goal to one of three lanes. Storage keeps the spend focused on the structure. Hobbyist use adds comfort and convenience. Workshop use raises the whole standard of the build. That is why the range for a two-car garage is so wide, and why the smartest budget is the one tied to how the space will really be used.
Popular Garage Add-Ons and Their Hidden Costs
The base structure is rarely the whole project. Overages usually come from add-ons that sounded minor during planning.
Add-ons that are worth planning early
Some upgrades don't have to be installed on day one, but they should be considered before the slab and framing are locked in.
- Future heating or cooling: Even if you skip equipment for now, think through wall depth, ceiling treatment, and electrical capacity.
- Workshop power layout: Outlet locations matter more than people think. A badly planned wall forces extension-cord workarounds forever.
- Extra daylight: Windows improve usability, but they also affect wall layout, storage space, and door placement.
If the garage may become a hobby area later, plan for that during rough-in. Retrofits are where “small changes” get expensive.
What usually causes scope creep
The biggest offenders are features that seem separate but trigger supporting work.
A utility sink sounds simple until plumbing enters the conversation. A loft sounds easy until truss design, access, and storage loads change the framing conversation. An upgraded floor coating sounds like a finish choice, but surface prep and slab expectations need to be right from the start.
The hidden cost usually isn't the add-on itself. It's the extra framing, wiring, concrete prep, or finish work the add-on forces you to buy.
The safest way to handle upgrades is to sort them into two lists. Must-have now, and maybe later. That keeps the base contract clean and stops the project from drifting every week.
Smart Strategies to Lower Your Garage Build Cost
About half of garage budget blowups come from a short list of decisions made too late: oversized footprints, complicated roofs, upgraded utilities, and finish choices that force rework. The cheapest garage on paper is rarely the cheapest garage by the time it is usable.
The practical way to control cost is to separate budget killers from manageable costs before you sign a contract.
Cut the budget killers first
Start with the footprint. Every extra foot affects excavation, concrete, framing, roofing, and siding. A simple rectangular 20×20 or 24×24 garage is easier to price, easier to frame, and easier to keep on budget than a wider plan with jogs, bump-outs, or a fancy roofline.
Roof complexity is another place clients overspend fast. Gables and standard trusses keep labor and material predictable. Dormers, hips, bonus storage trusses, and steep pitches raise cost quickly because they add framing time, trim work, and waste.
Utilities can also turn a modest build into an expensive one. Running a long electrical trench, upgrading the panel, adding plumbing, or planning for conditioned space changes the job more than people expect. Those are budget killers if the garage is mainly for parking and storage.
Manage the costs that are easier to phase
Some costs are easier to control because they can be added later without tearing the building apart.
- Interior finishes: Drywall, paint, and decorative wall treatments can wait if the shell and wiring plan are right.
- Cabinets and storage systems: Freestanding storage usually makes more sense than custom built-ins during phase one.
- High-end exterior details: Upgraded trim packages, carriage-style hardware, and premium finishes improve looks, but they do not improve the structure.
- Floor coatings: Useful in the right garage, but easier to delay than slab thickness, reinforcement, or drainage corrections.
That is the line I use with clients. Spend early on structure, weather protection, door quality, and the electrical layout you will use. Save the cosmetic upgrades for later if the budget is tight.
Match the build to the goal
A lot of overspending happens because the garage is scoped like a workshop even though the owner only needs storage.
A storage-focused garage should stay simple. Standard size, basic lighting, minimal windows, no plumbing, and no interior finish beyond what code or climate justifies.
A hobbyist garage needs a little more planning. Better lighting, more outlets, quieter door openers, and wall space that works for benches or bikes usually add value without pushing the project into full workshop pricing.
A true workshop is different. That is where heavier electrical demands, insulation, heating, air sealing, task lighting, and more durable interior finishes start to make sense. If that is the goal, price it that way from the start instead of pretending it is a basic shell and adding expensive changes later.
Be careful with kit and shell pricing
Prefab and kit garages can save money in the right situation, especially if the design is simple and the site is easy to access. Alan's Factory Outlet explains the catch clearly: the package price often covers the structure, while site work, slab, permits, delivery, assembly, and utility work still land on your side of the budget.
That does not make kits a bad choice. It means the actual comparison is full installed cost versus full installed cost.
The same caution applies to shell-only quotes. A low starting number looks good until you add the doors, windows, electrical, slab requirements, and finish items that make the garage usable day to day. As noted earlier, shell pricing often understates the actual spend by a wide margin.
Use financing to protect scope discipline
Budget pressure leads people to strip out necessary items, then add them back later at a higher cost. A better approach is to keep phase one focused on the parts that are expensive to retrofit and compare home improvement financing options through Handvetted if cash flow is the main issue.
That keeps the project honest. It also helps avoid the common mistake of buying a bare-bones garage now and paying premium retrofit pricing a year later.
Where DIY helps, and where it usually hurts
DIY work can save money after the building is dry, inspected, and structurally complete. Painting, basic shelving, and some interior organization are reasonable owner tasks.
Concrete, framing, roofing, garage door installation, and electrical rough-in are different. Mistakes in those trades are expensive to correct and can create code, drainage, or safety problems that follow the building for years.
Cheap work is not the same as low cost. Low cost means spending in the right places, cutting the right places, and matching the garage to how it will really be used.
Project Timeline and Finding a Qualified Builder
Permit delays and site conditions usually create more schedule swing than the garage itself. The hands-on build is often straightforward. The waiting is what catches people off guard.
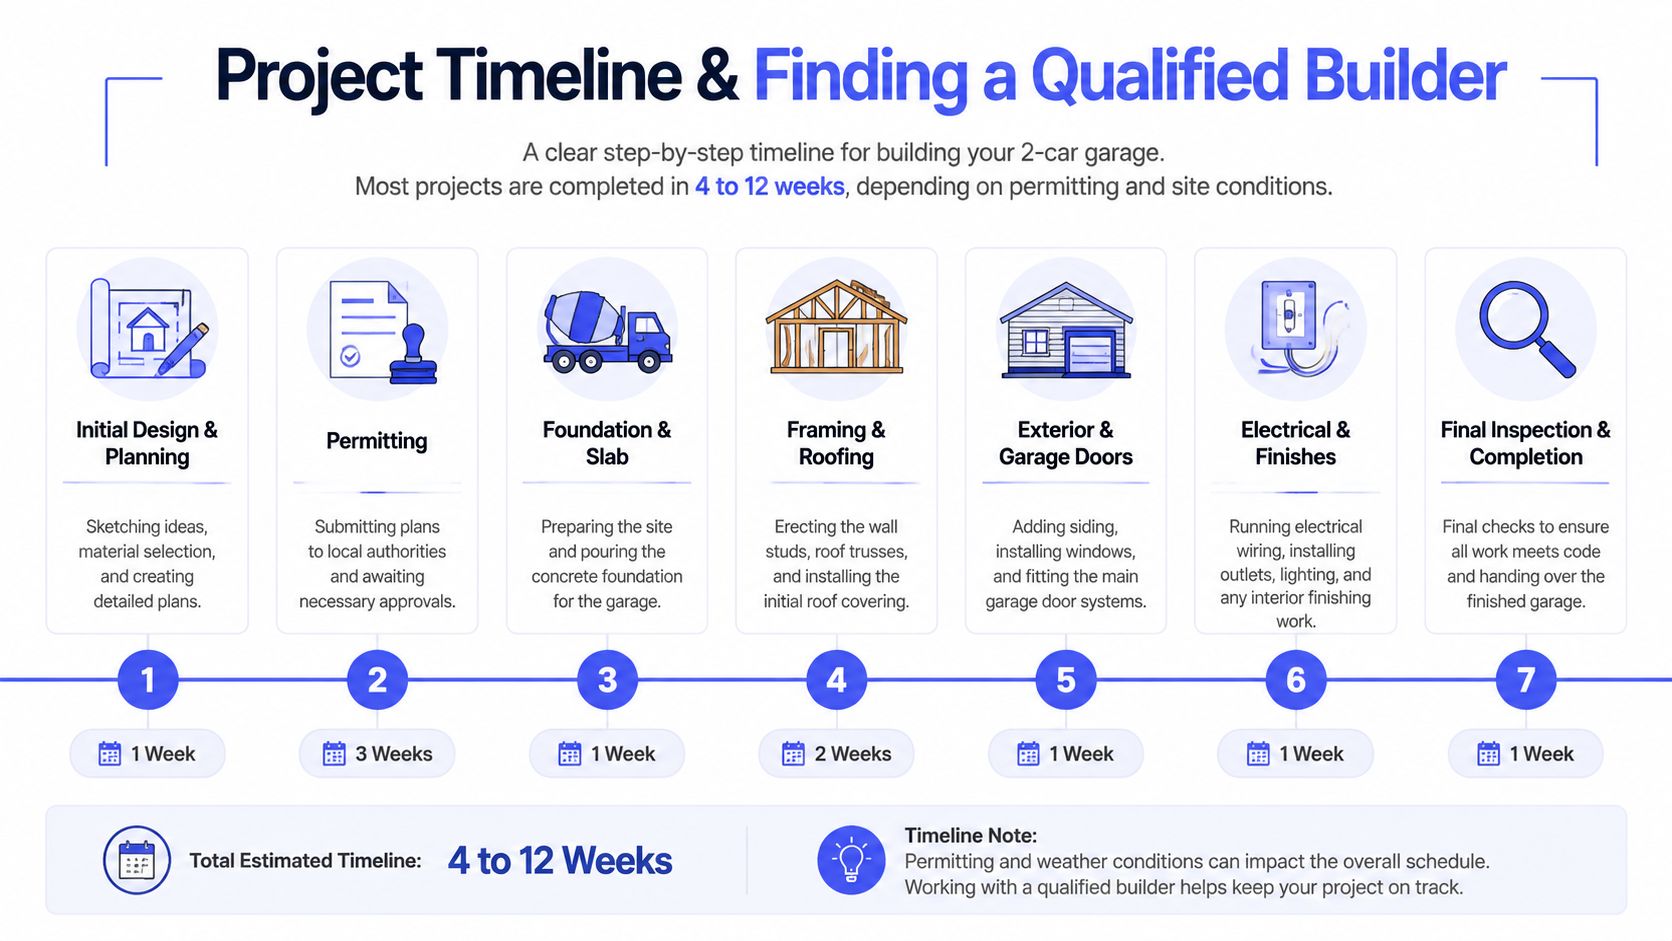
A normal sequence for a garage build
For a standard detached two-car garage, the work usually moves in a predictable order. What changes is how long each step takes. A flat, accessible lot with simple approvals can move quickly. A sloped site, drainage issues, HOA review, utility conflicts, or custom features can stretch the job well beyond the actual construction time.
Here is the sequence I expect on a typical project:
Planning and layout
The size, placement, roofline, door locations, and use case get settled first. At this stage, the budget split between manageable costs and budget killers starts to show. Changing paint color later is easy. Changing the footprint, slab design, or roof structure later is not.Permits and approvals
Zoning setbacks, height limits, easements, and plan review all get handled here. In some areas, this step is routine. In others, it is the longest part of the job.Site prep and foundation
Excavation, grading, forms, reinforcement, and concrete come next. This phase causes a lot of cost overruns because hidden problems show up fast. Poor soil, water management, tree removal, and extra fill can push the number up before the walls even start.Framing and dry-in
Walls, trusses, roof sheathing, and roofing go on. Once the shell is dried in, the project usually feels like it is finally moving.Doors, windows, siding, and exterior trim
Lead times matter here. A standard overhead door is usually manageable. Custom sizes, insulated glass, or matching an older house exterior can add both cost and waiting time.Electrical and interior work
Basic lighting and outlets are manageable costs if they are planned early. Heavy power for a workshop, extra circuits, heaters, or compressor wiring are different. That is where a storage garage starts turning into a hobby or work building, and the budget follows.Final inspection and punch list
The last phase should be cleanup, small corrections, and paperwork. If major items are still being argued here, the builder did not manage the scope well.
Late changes are expensive for a simple reason. Every trade is scheduled in order. If the owner decides to move a man door after framing, add windows after siding is ordered, or upgrade electrical after rough-in, the job starts paying for rework instead of progress.
How to screen a builder before you sign
A good garage quote reads like a build plan, not a teaser price. You should be able to see what is included, what is excluded, and where allowances or assumptions could move.
Check these items before signing:
- License and permit fit: Make sure the contractor is licensed for the work being performed in your area, not just operating under a generic business registration.
- Insurance proof: Ask for current general liability coverage and, where applicable, workers' comp confirmation.
- Foundation scope: The quote should say what foundation type is included and what happens if excavation uncovers bad soil, drainage problems, or added base requirements.
- Electrical scope: Count the outlets, lights, opener circuits, and panel assumptions. “Electrical included” is too vague.
- Door and window specs: Material, insulation level, glass, opener model, and trim details should be written down.
- Allowances and exclusions: If the quote relies on allowances, ask what happens when actual material prices come in higher.
- References from similar jobs: A builder who does kitchens all year and one garage every few years is not the same as a crew that routinely handles detached structures.
- Screening standards: If you want a benchmark for what proper vetting looks like, review these contractor background check standards.
The cheapest bid is often cheap because major scope is missing. I see that most often in three places: site work, electrical, and door package. Those are common budget killers because owners assume they are included, then find out later they were priced as bare minimum or not priced at all.
The right builder does not promise the lowest number. The right builder tells you which costs are stable, which costs can move, and what decisions need to be locked before the crew starts.
Frequently Asked Questions
Is a 2-car garage worth building if resale matters
Usually, yes, if the garage fits the property and the neighborhood. People consistently value secure parking, storage, and flexible utility space. The safest resale move is a clean, functional garage that looks like it belongs with the main structure.
What's the cheapest path to a usable garage
The cheapest path is usually a simple scope. Standard size. Basic finishes. No unnecessary plumbing. No overbuilt interior package. If you go prefab, make sure you're comparing full installed cost, not just kit price.
How much should I budget for the slab and foundation alone
That depends heavily on foundation type and site conditions. As covered earlier, slab and foundation work is one of the biggest swing items in the whole project, so this is the line item to review closely in every quote.
How long will the project disrupt my property
Most builds create the biggest disruption during site prep, concrete work, and framing. Once the shell is up, the job usually feels more contained. Weather and permit timing often create more delay than the actual hands-on construction.
Should I get multiple bids or one very detailed one
A detailed quote is more useful than a pile of vague ones. If you compare bids, make sure they're pricing the same scope. Different assumptions about foundation, electrical, doors, and finish level can make apples-to-apples comparison impossible.
If you want to skip the usual lead-site chaos, Hand Vetted Co. matches you with one licensed, background-checked, 4.5+ star rated professional for your project. The match is exclusive, not sold to a pile of businesses, so you can focus on getting a real garage quote instead of fielding spam calls.